The Onsene Office started as a "one space, two practices" idea, sharing the room with our friends from Ateliê 01. We designed the interiors together, on a tight budget and with the constraint that everything had to be movable and removable.
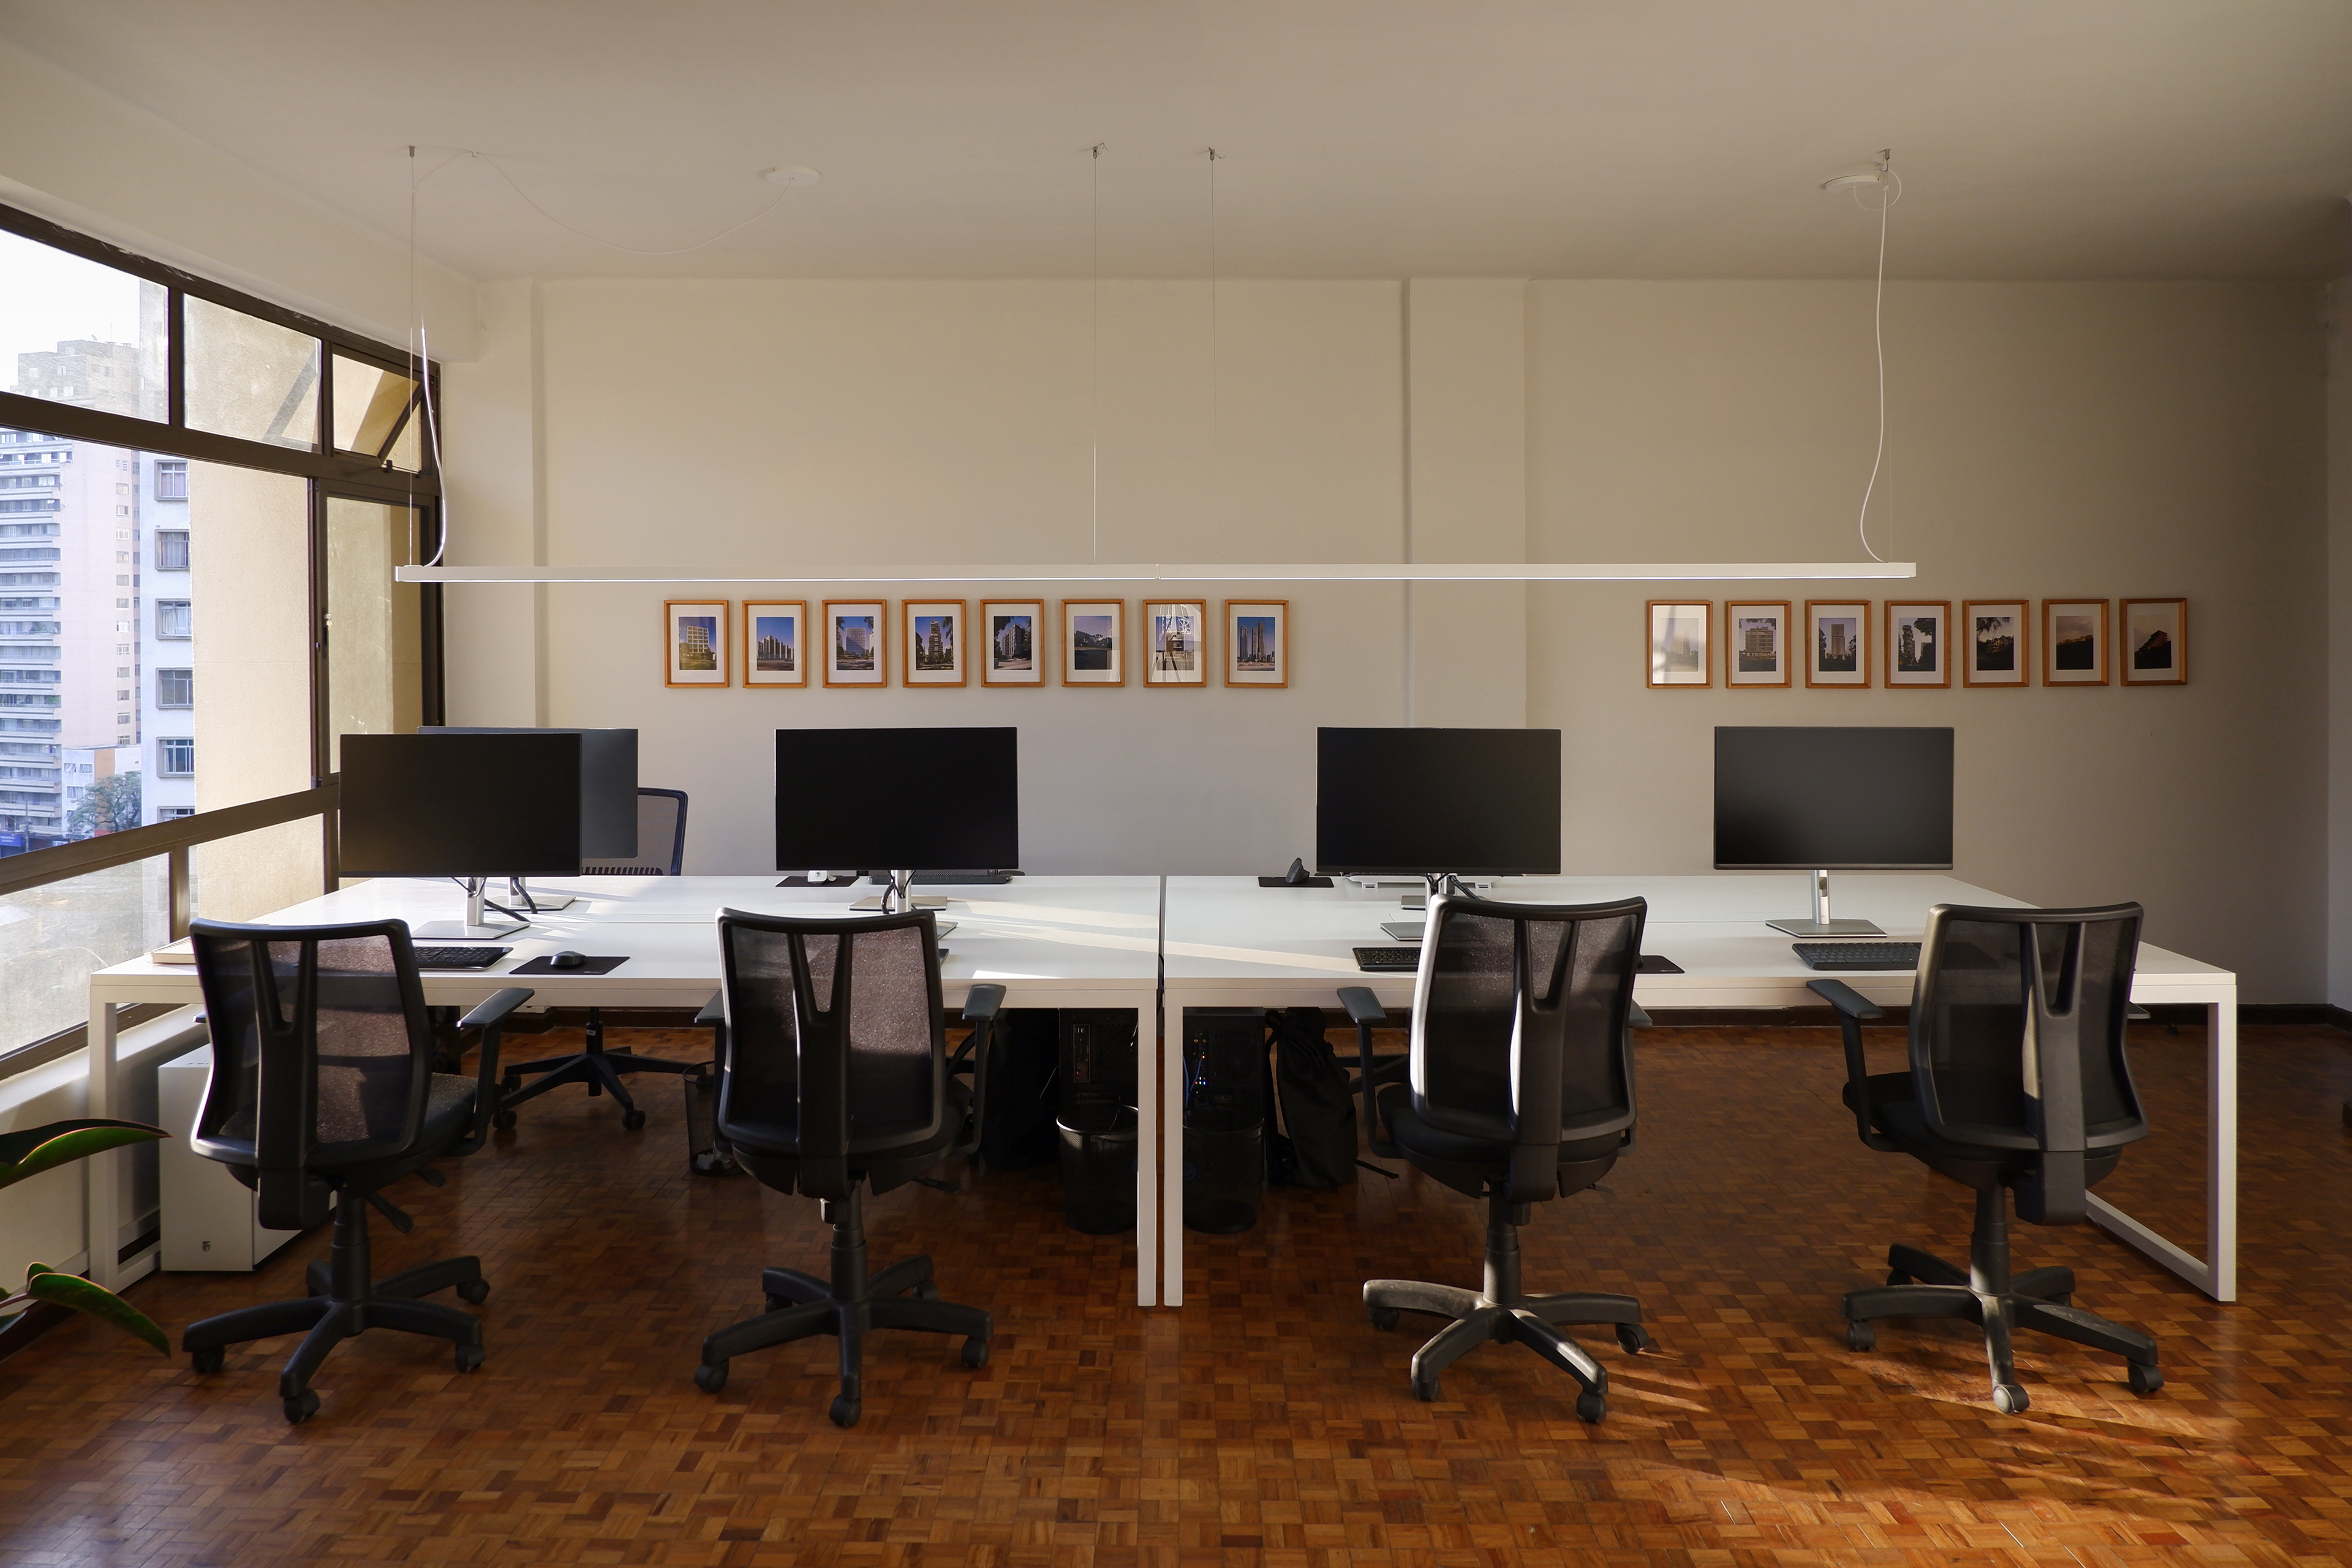
During our research for an office space, this room stood out for its location, views, and the charming original wood floor. This type of flooring is common in Curitiba's older constrcutions, and this one carries the character of the room while tying it to the history of the building. To honour that history, the furniture and fixtures were kept elegant and contemporary, blending into the off-white walls rather than competing with the floor.
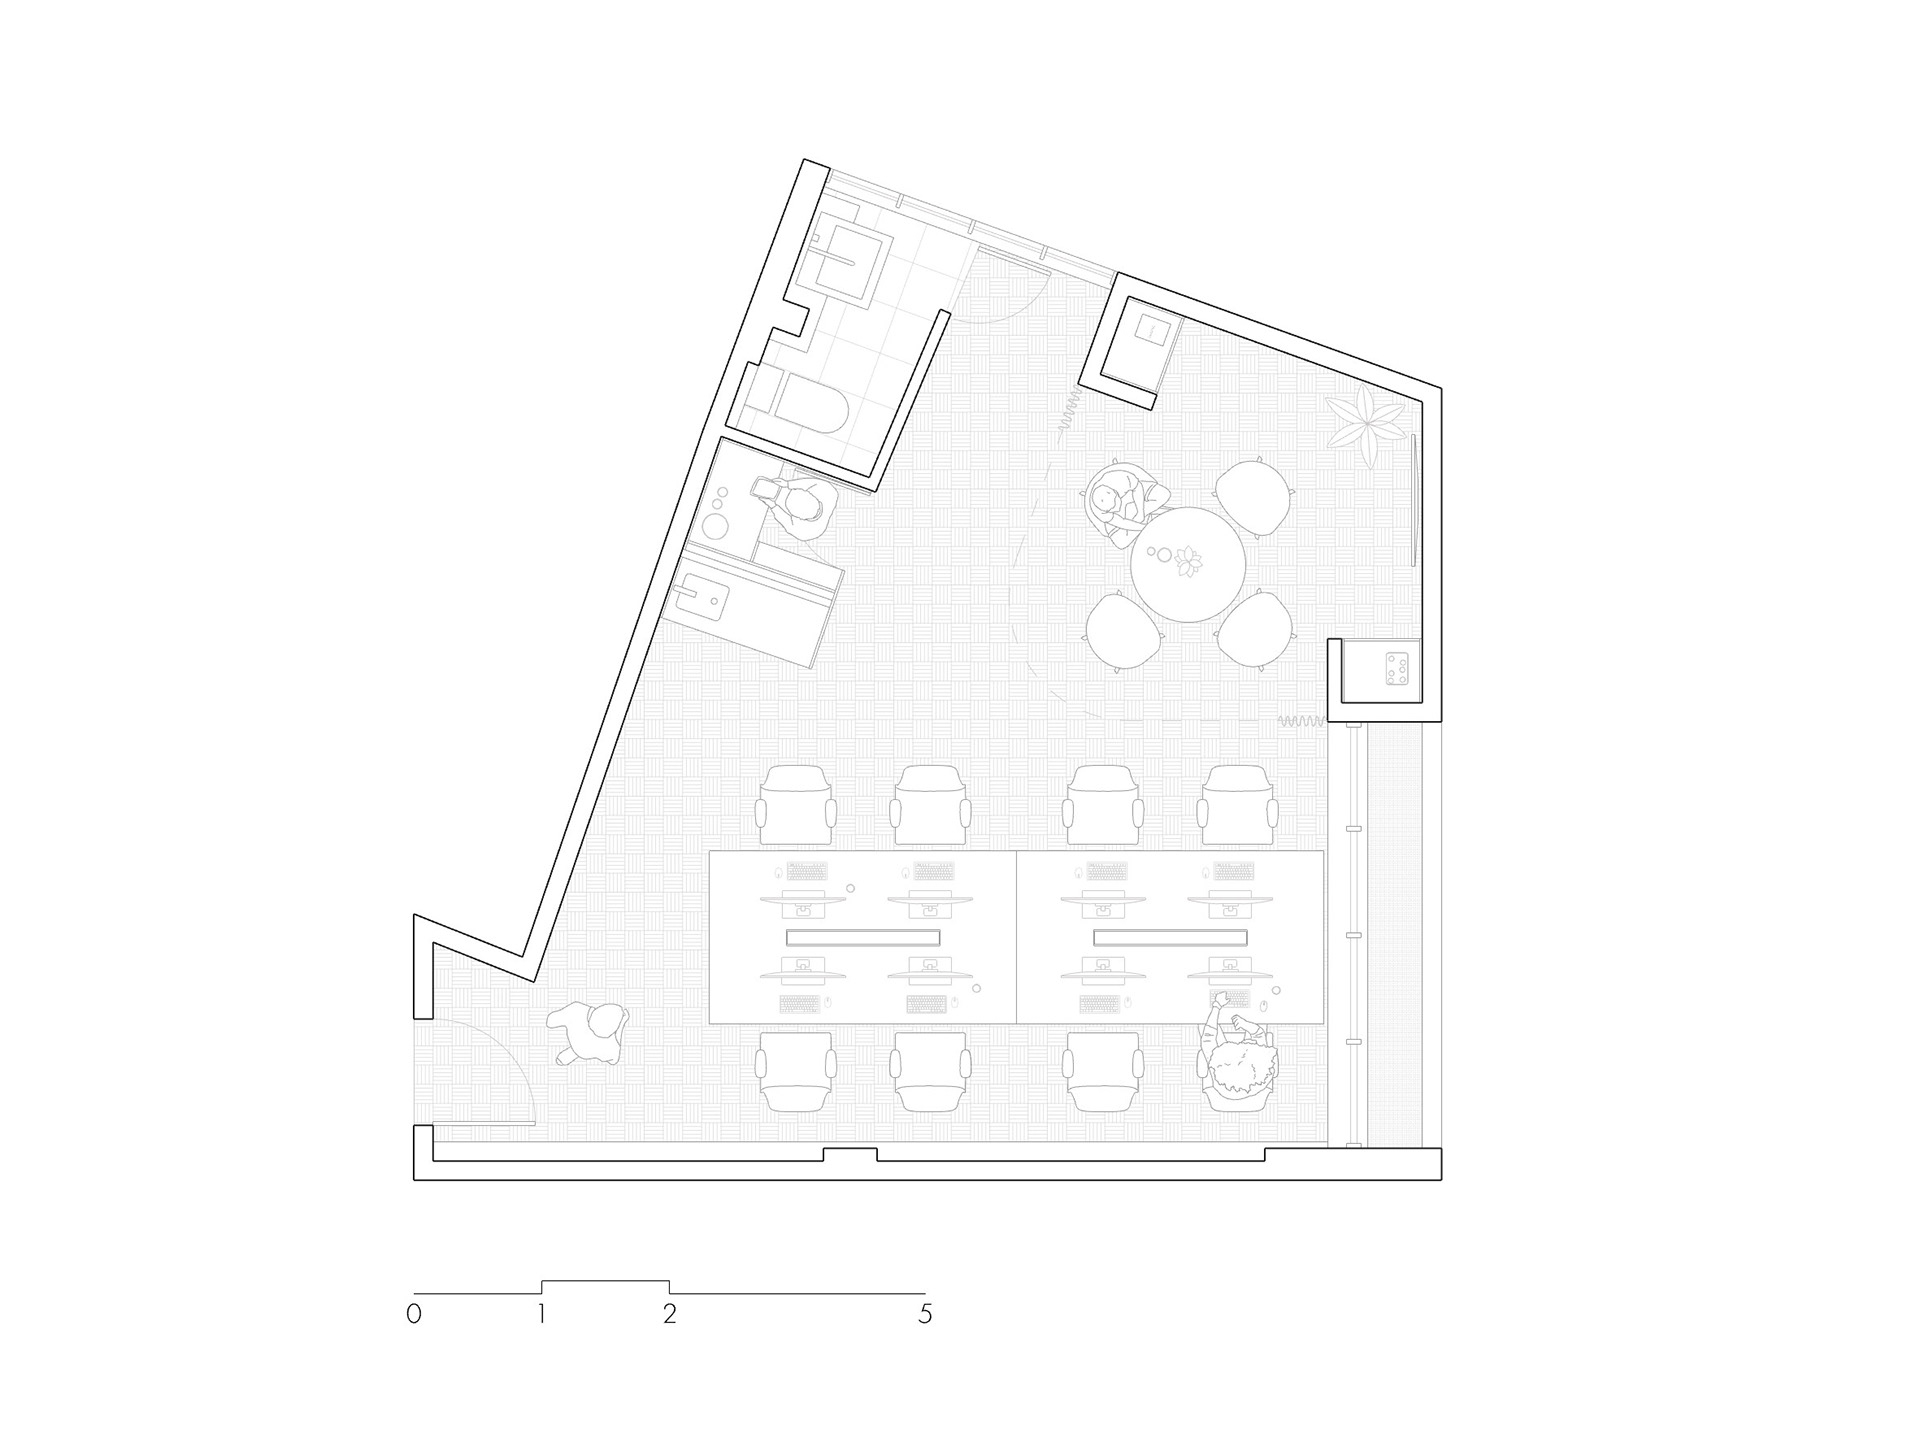
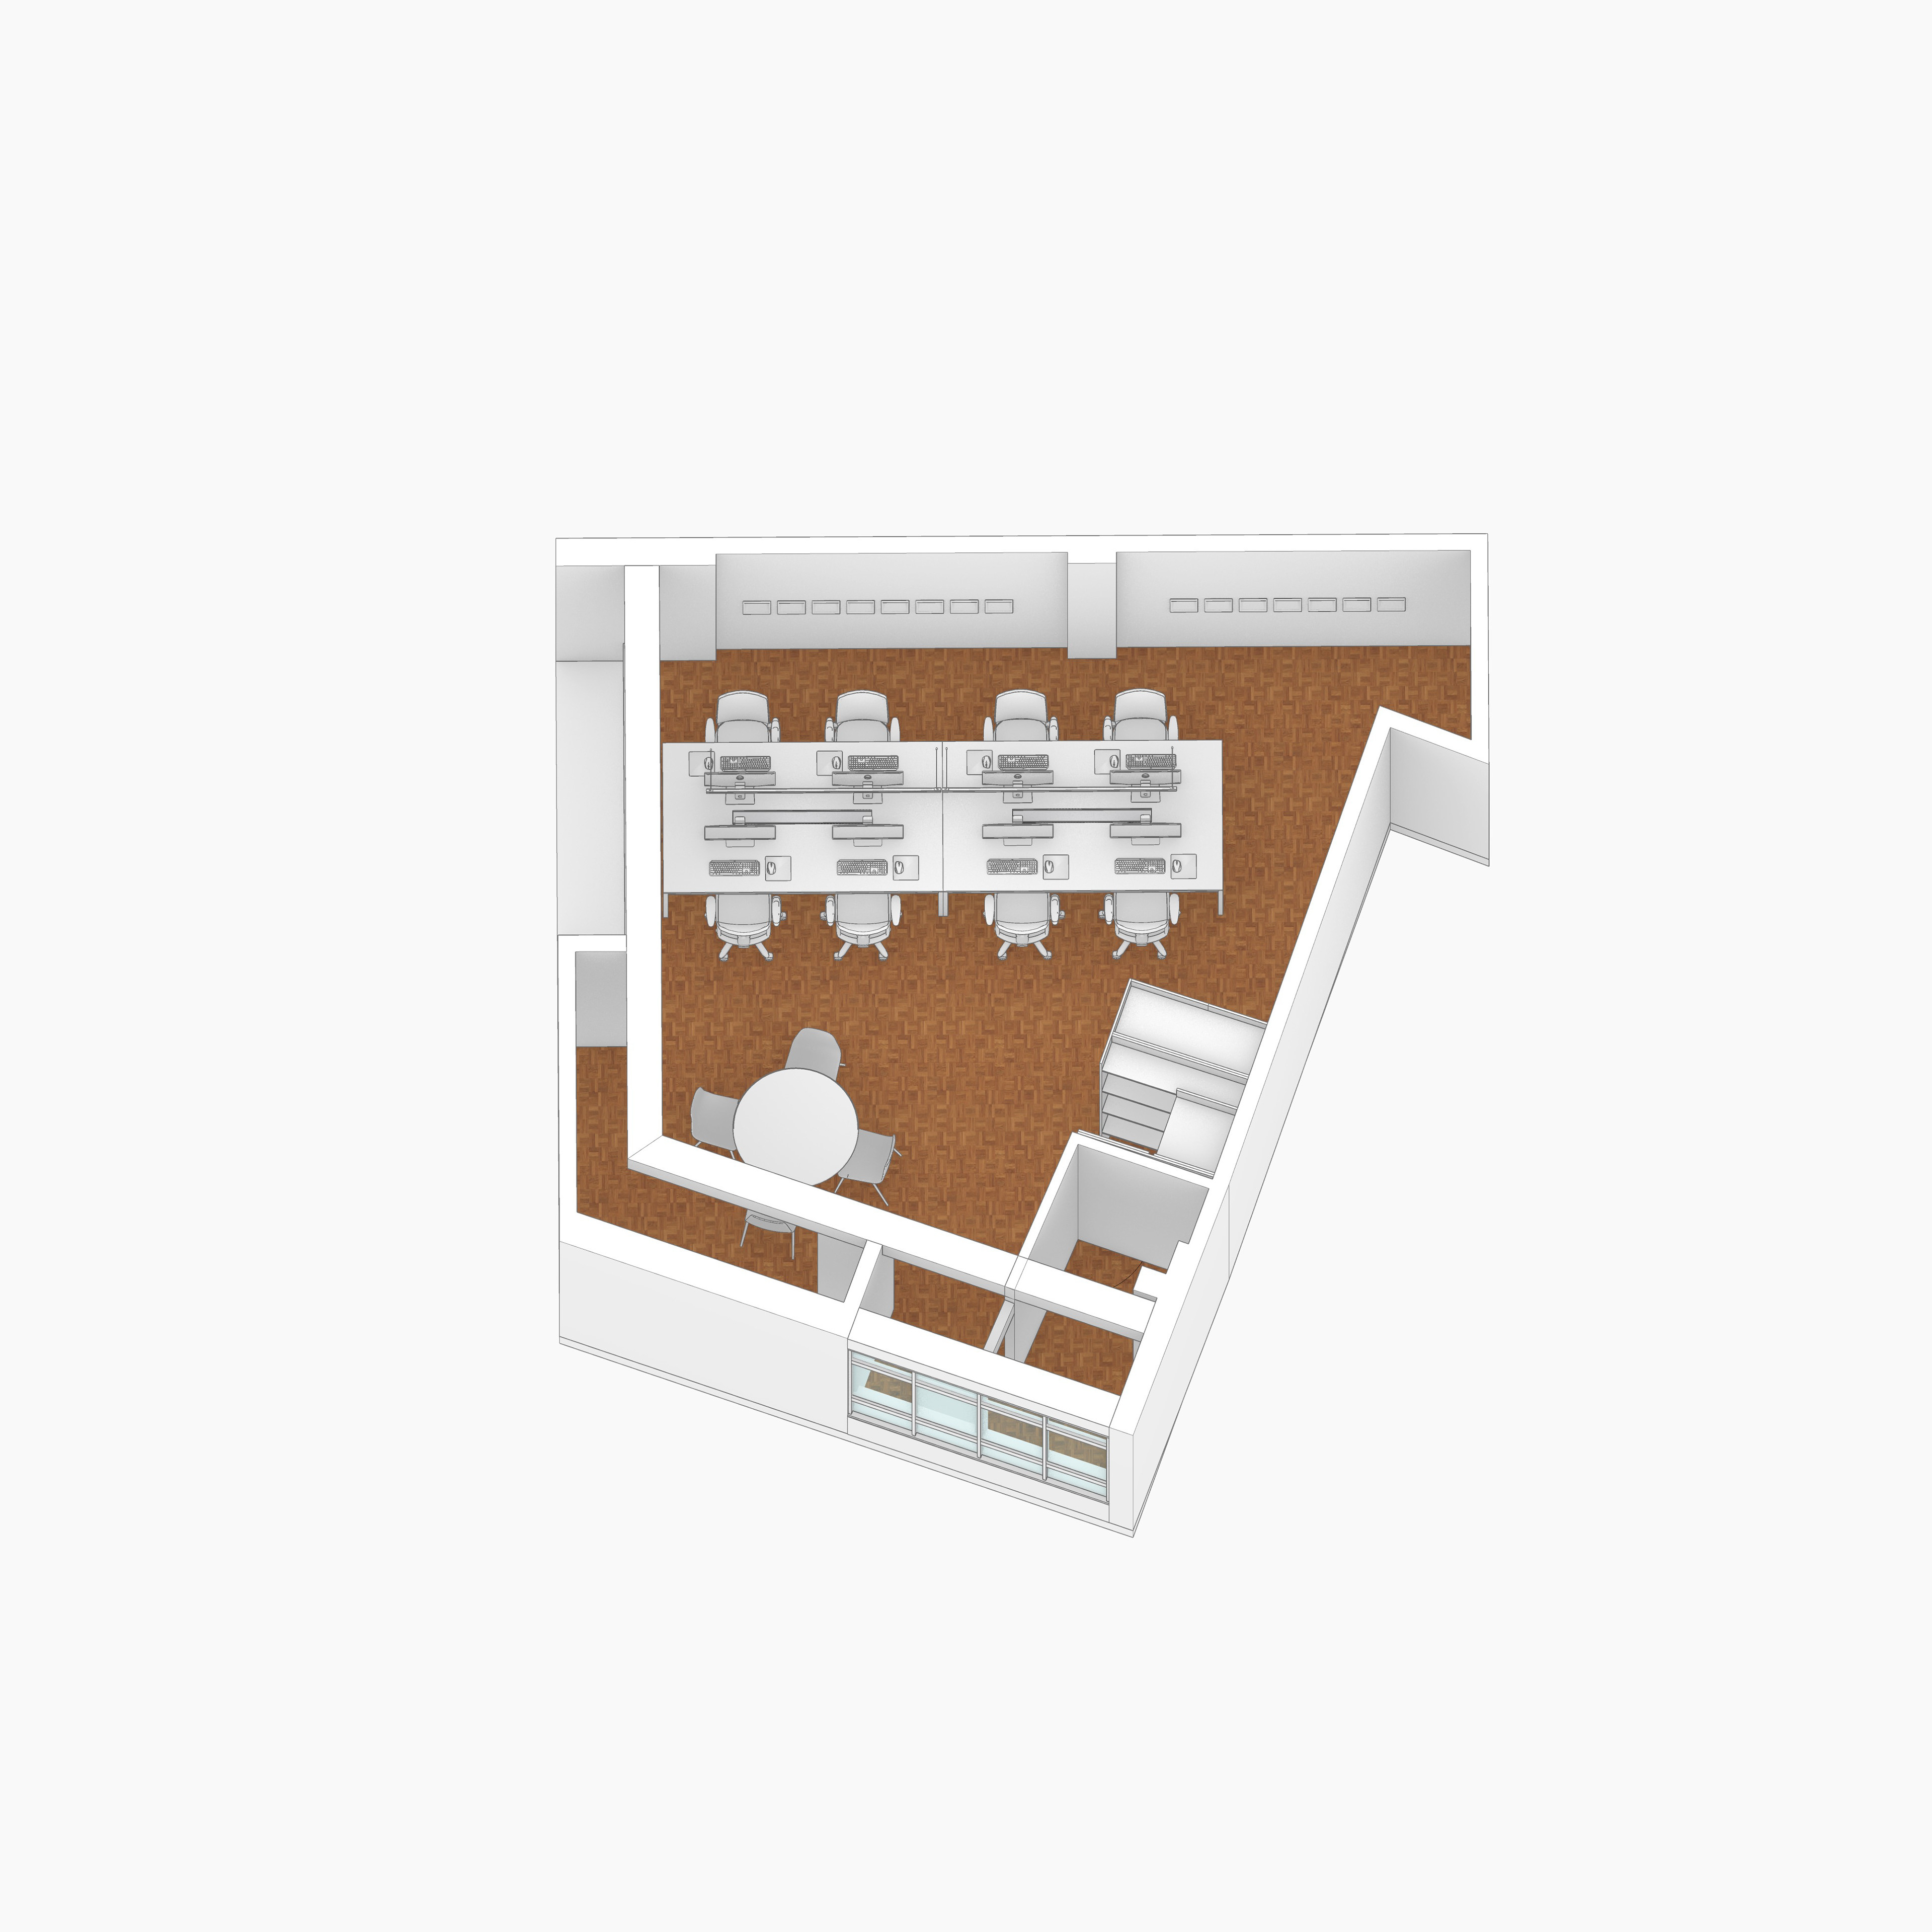
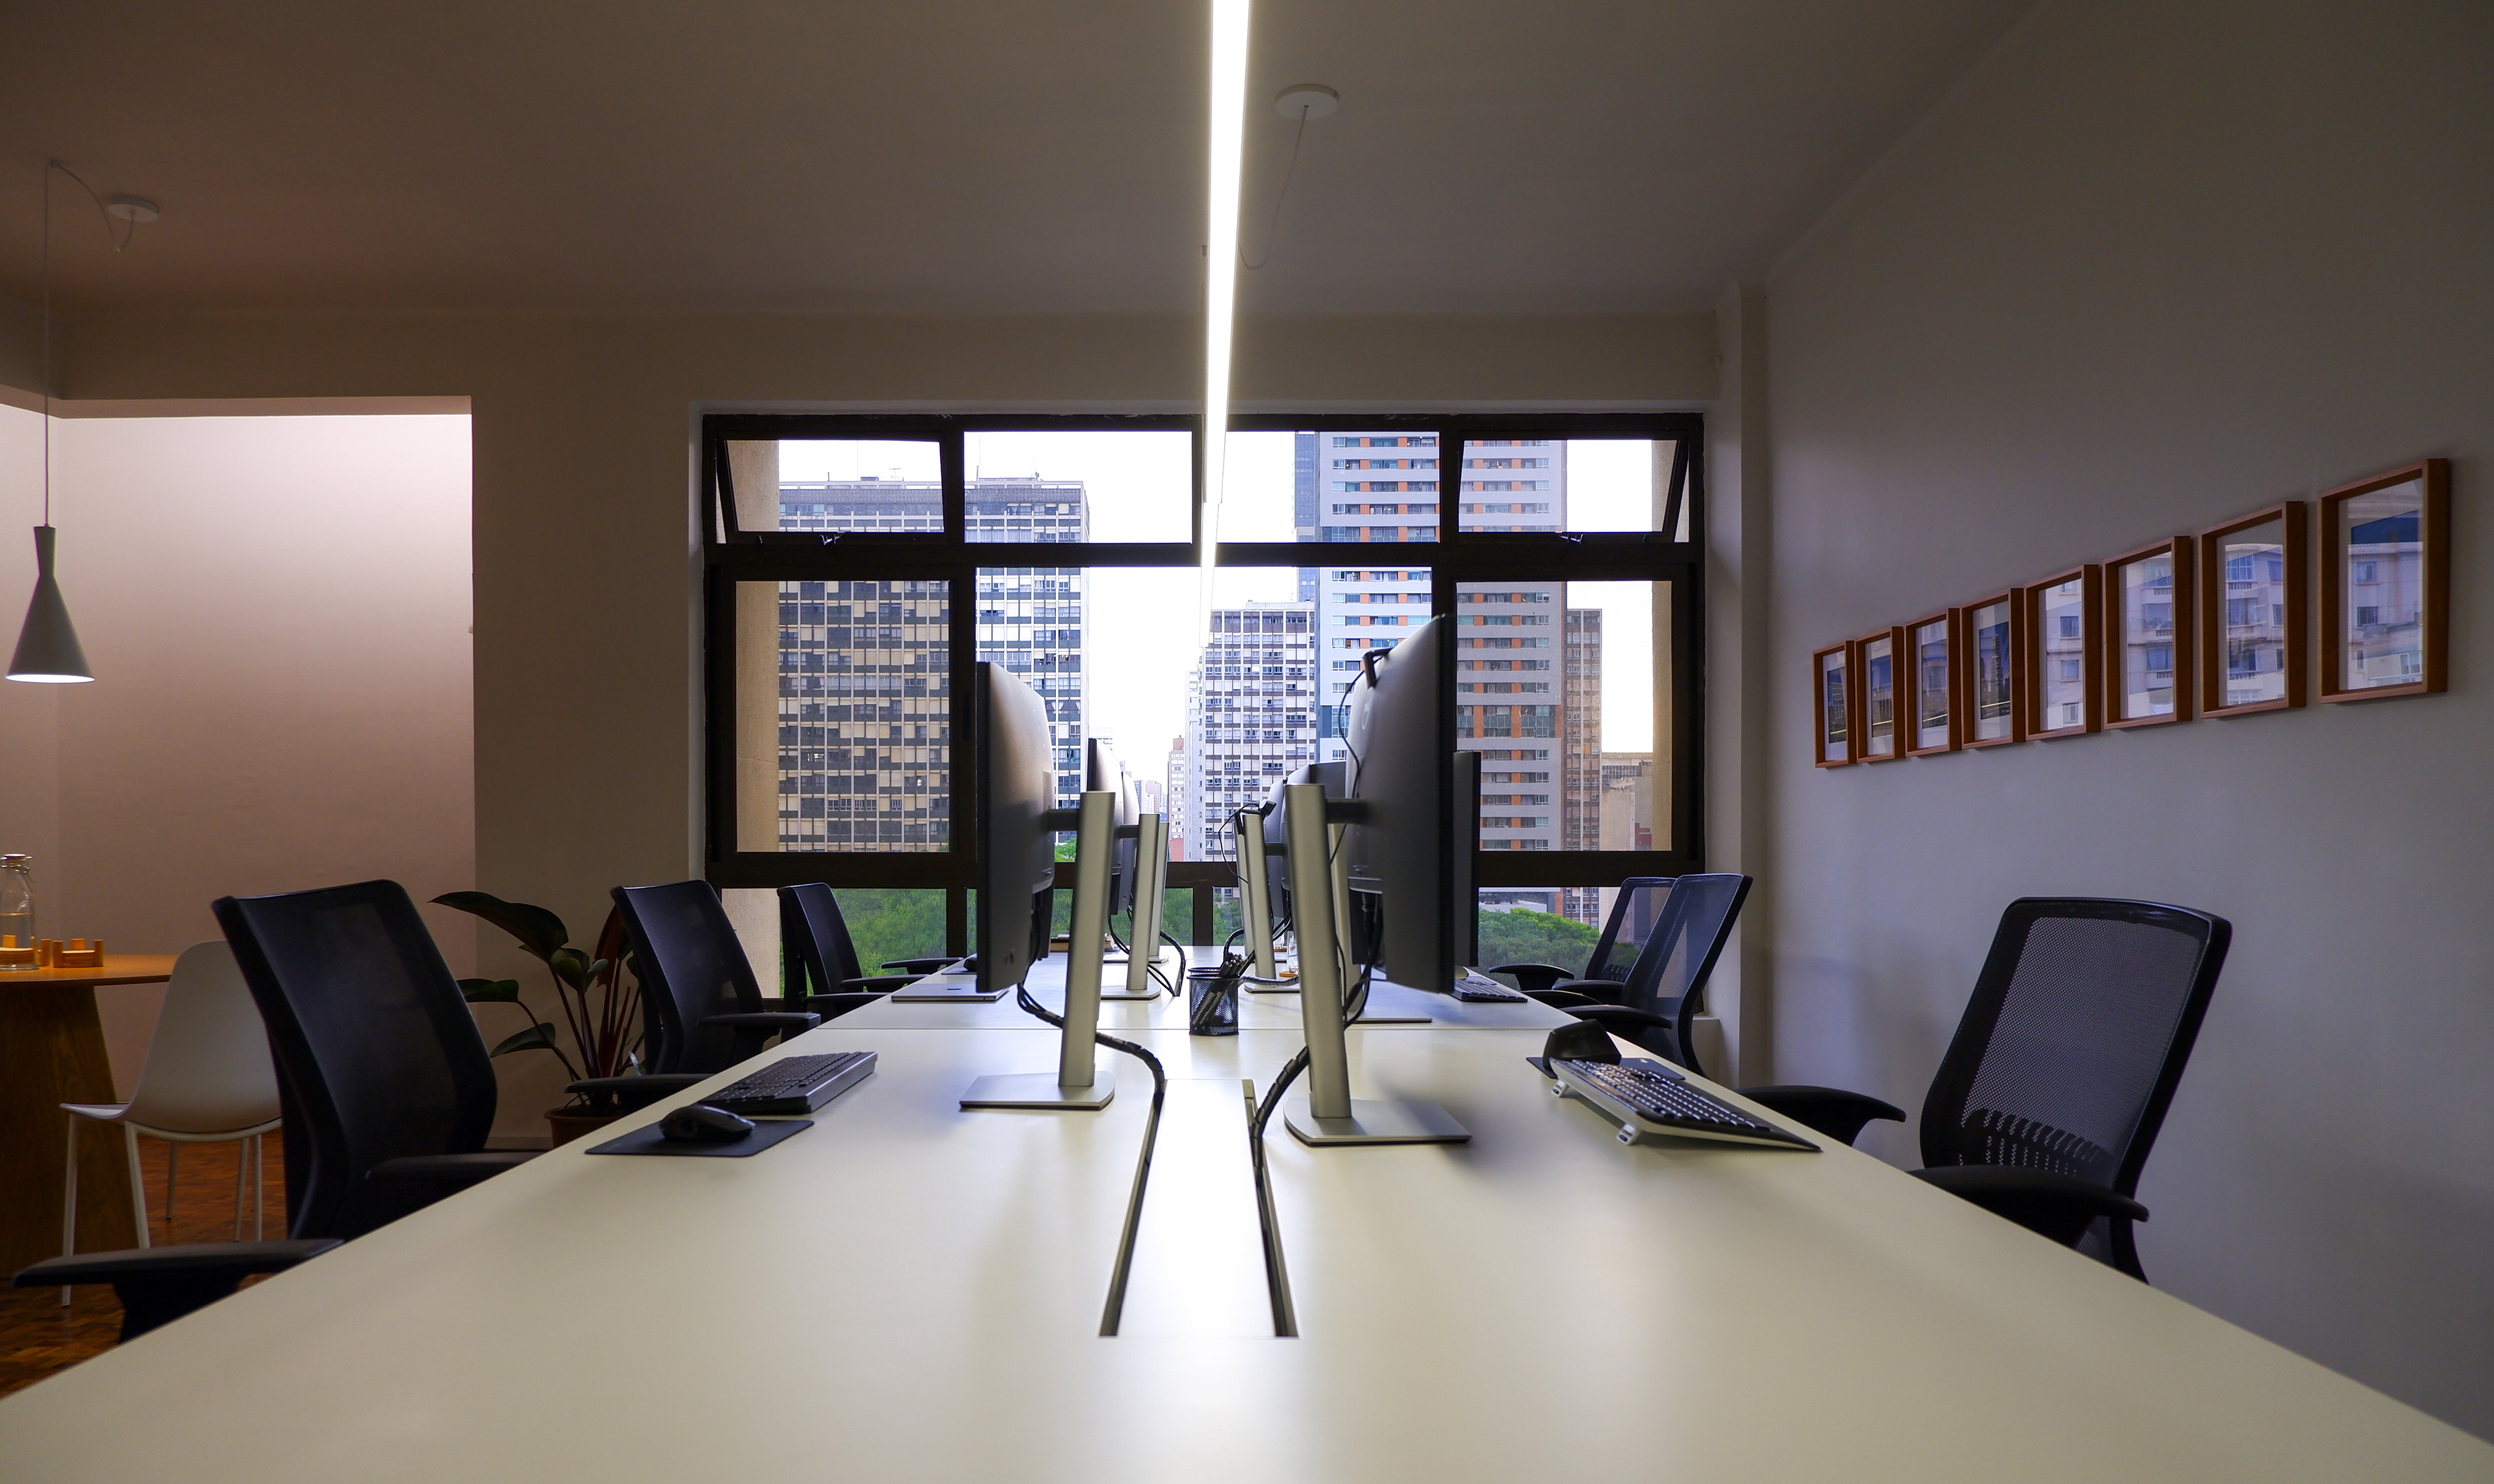
The room's boundary followed an angular shape, so zoning needed to come first as the most important step of the design. The desks were placed along the room's longest straight line, perpendicularly to the main windows, facing the tree canopies of Osório Plaza, so every seat has a line of sight to the greenery.
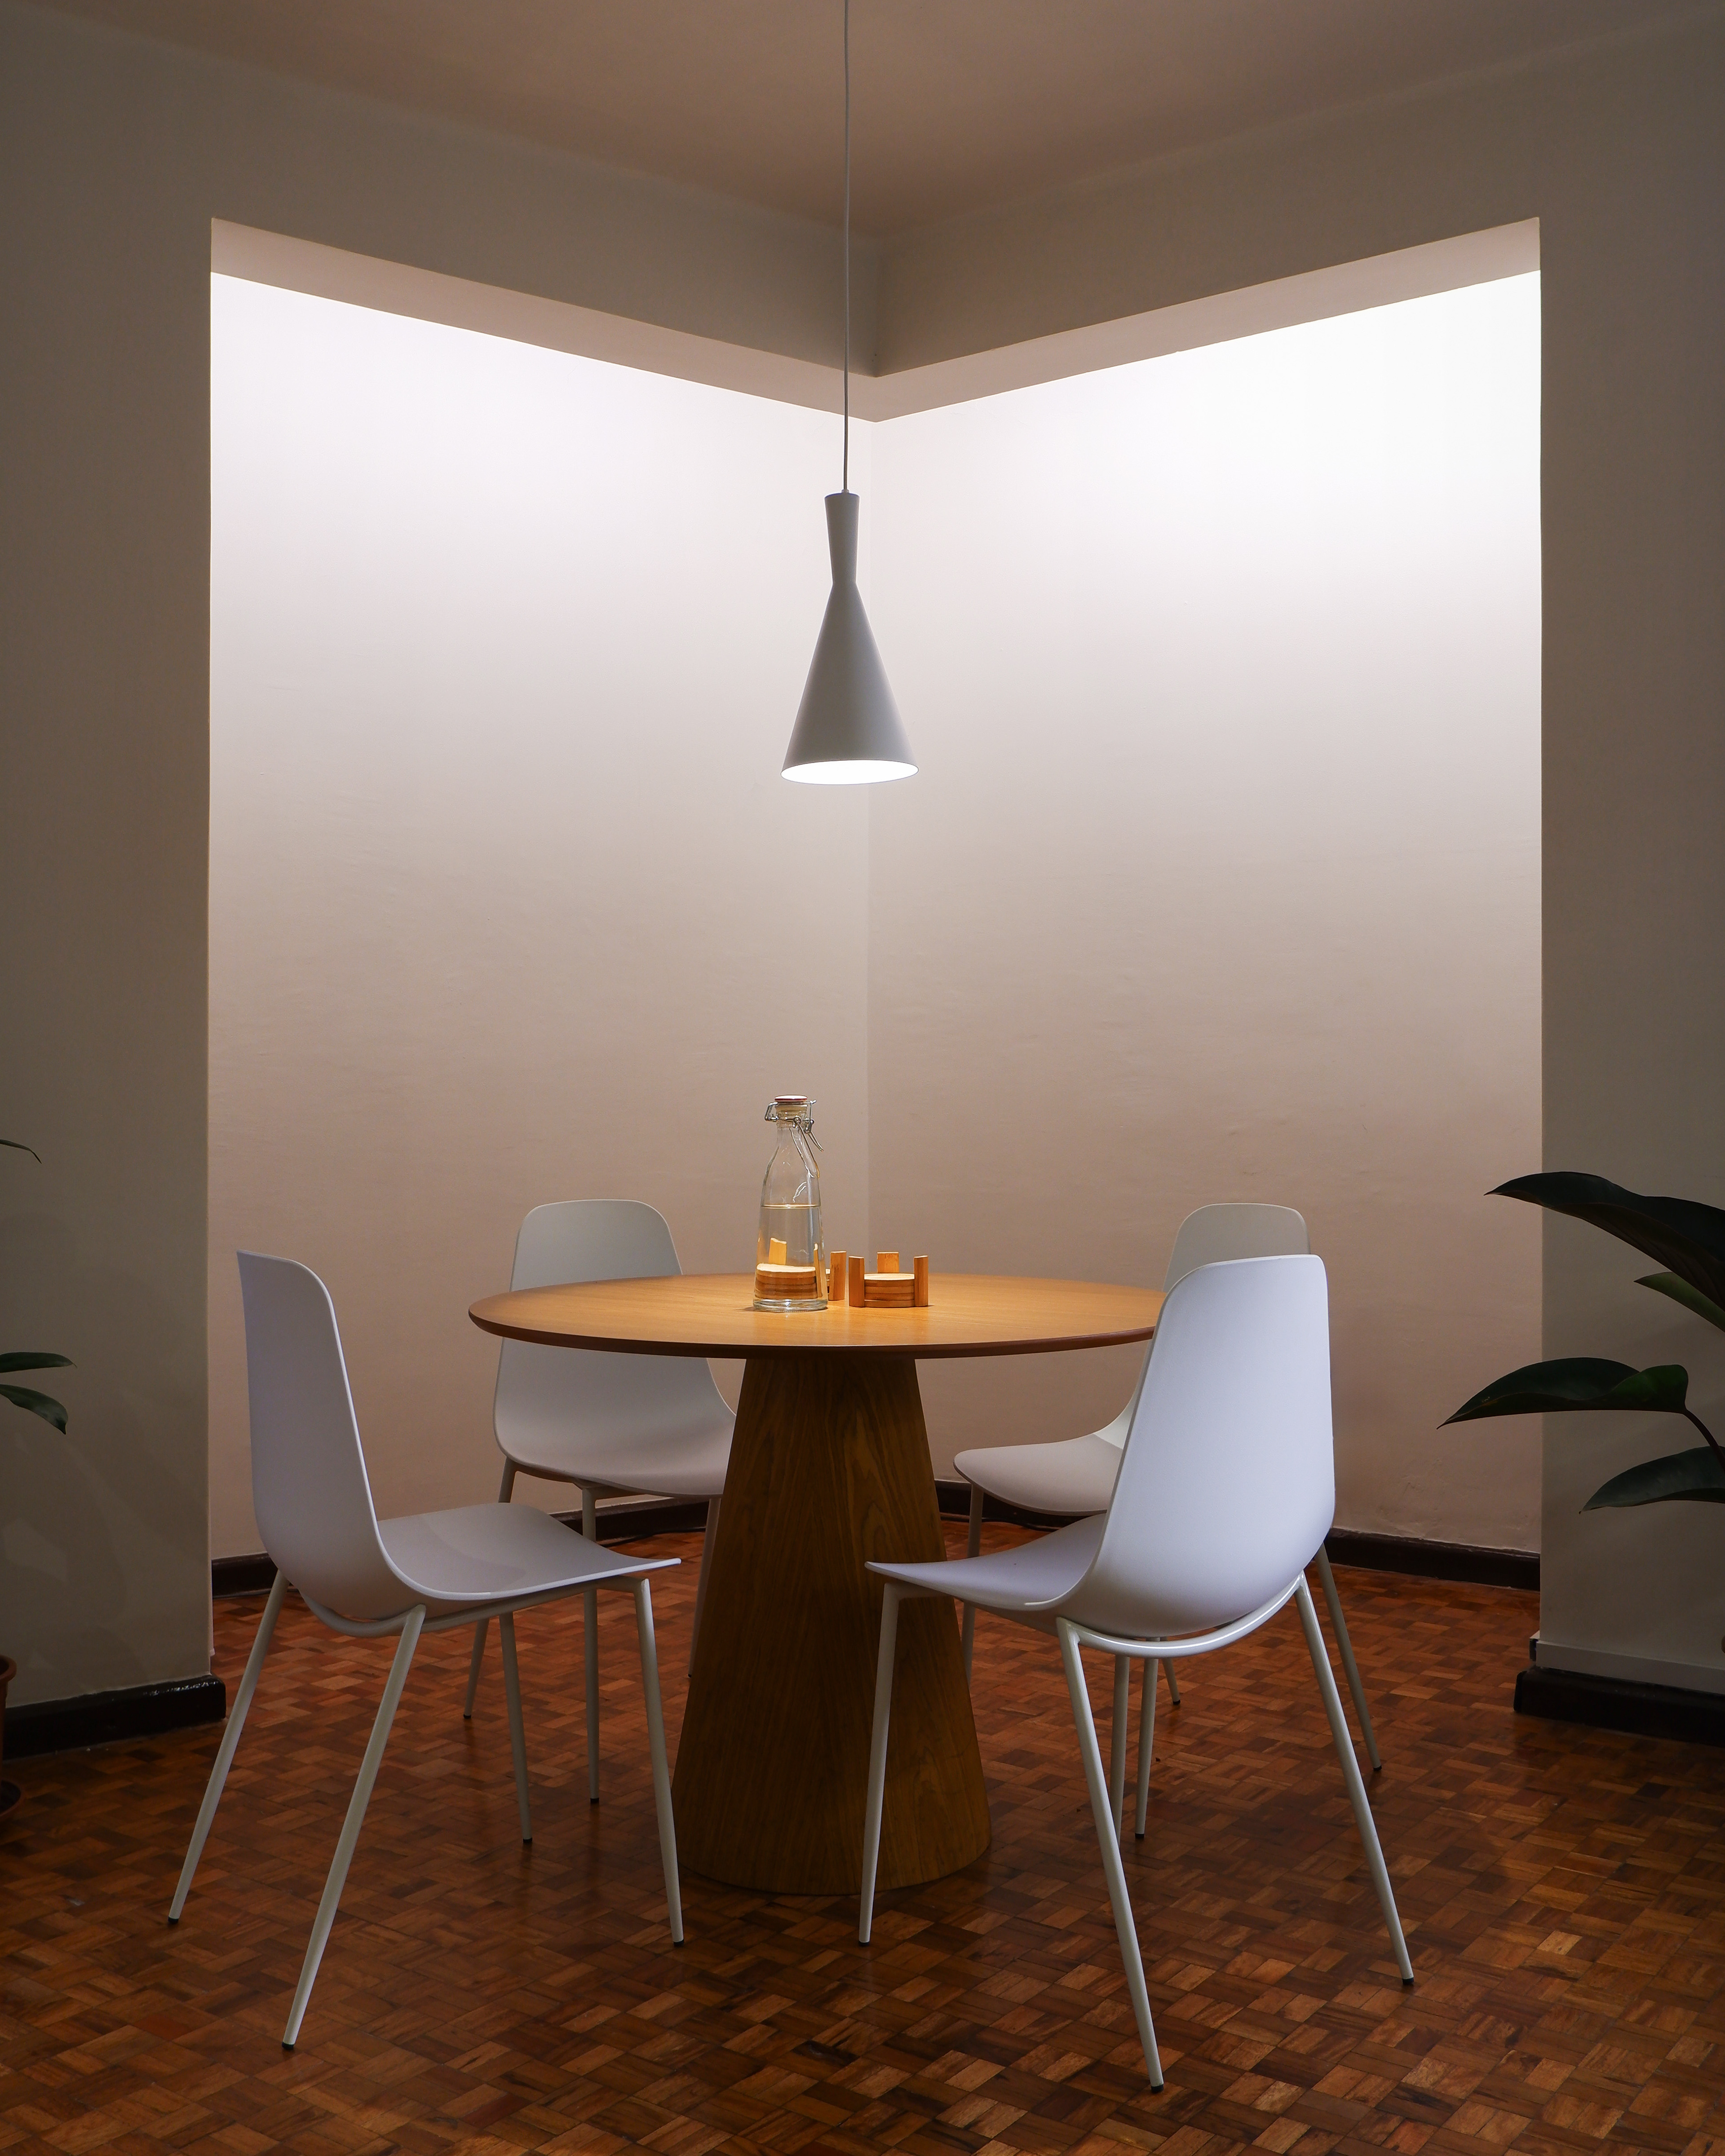
For the other half of the space, we set up an open meeting room near the main corner of the office, where the enclosed walls and a niche bring a sense of privacy. Adjacent to the existing bathroom, we added an extension to the original white wall volume creating a small storage room and kitchen.


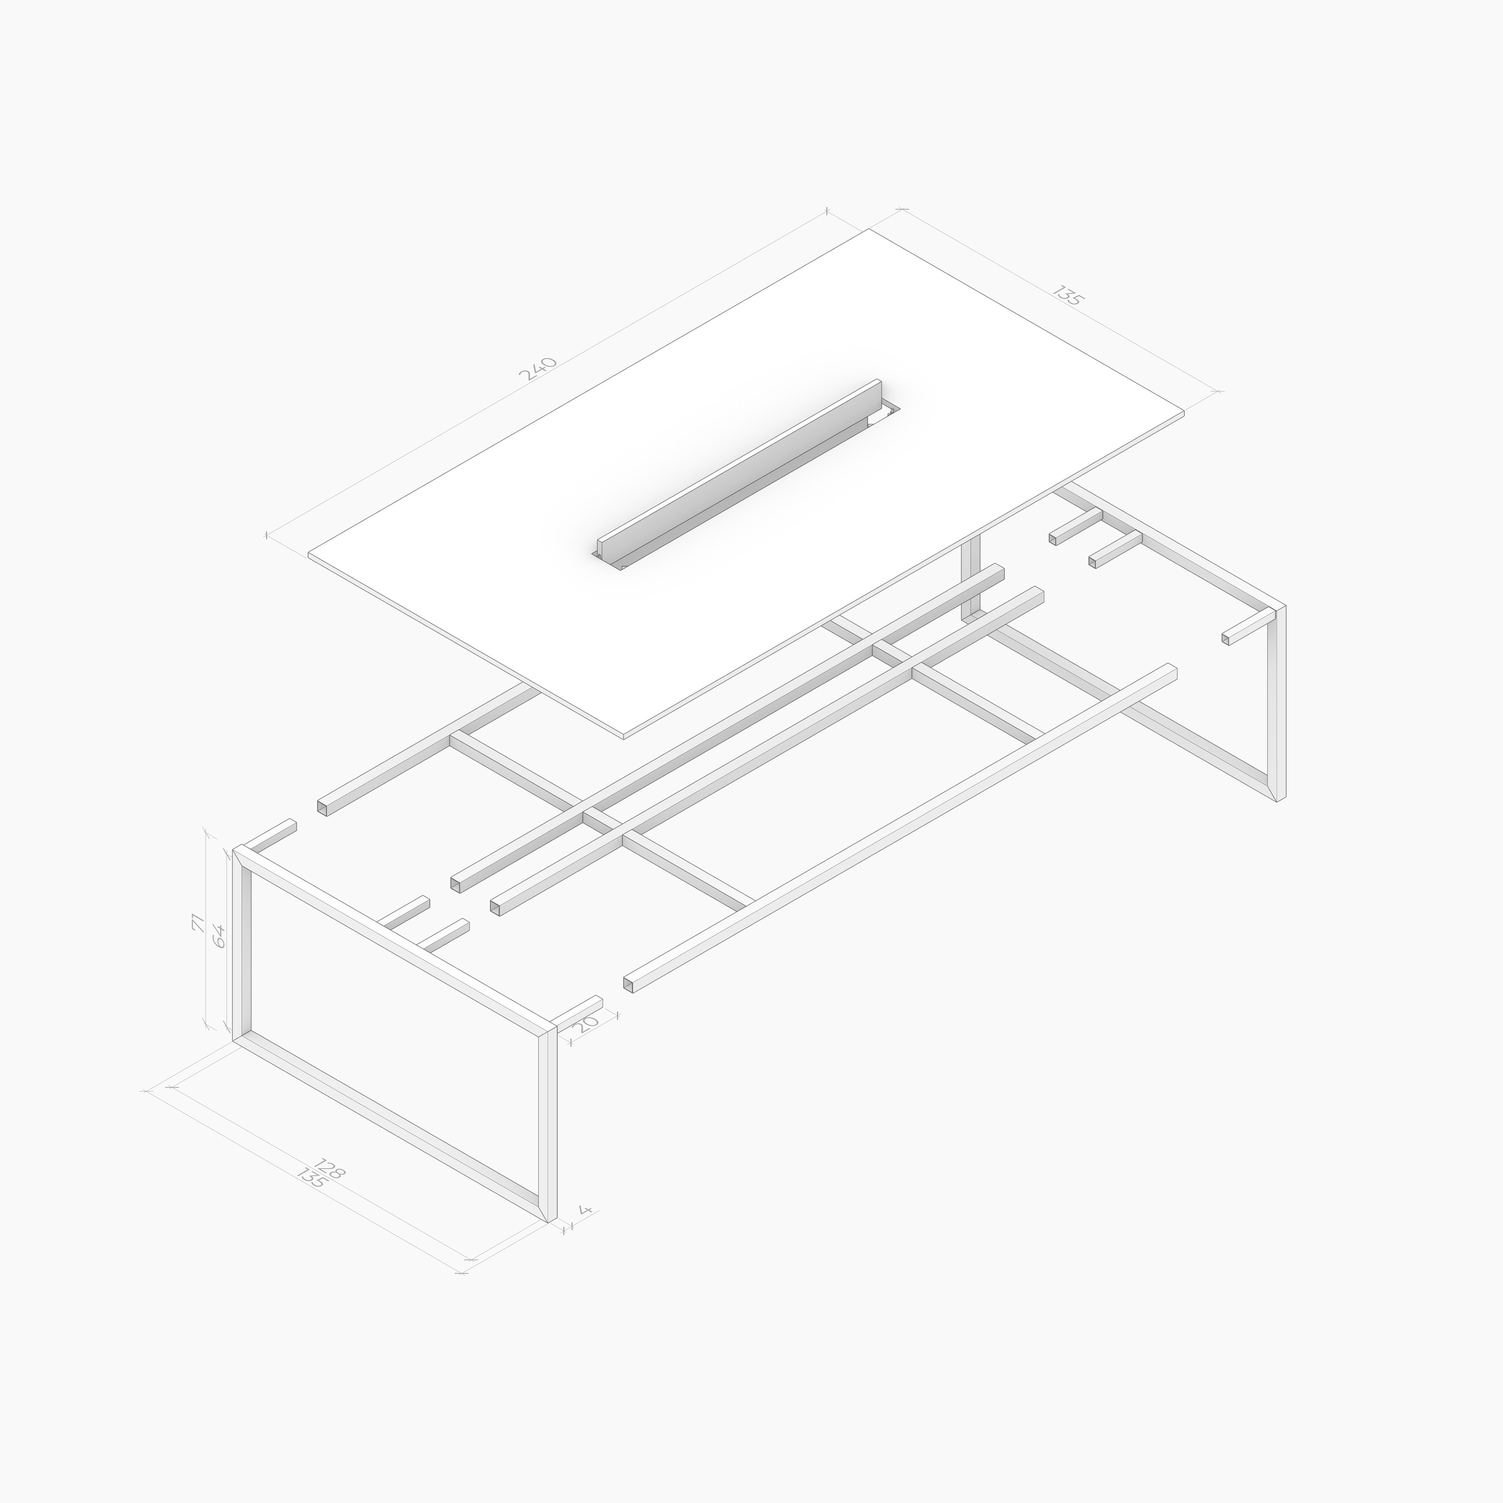
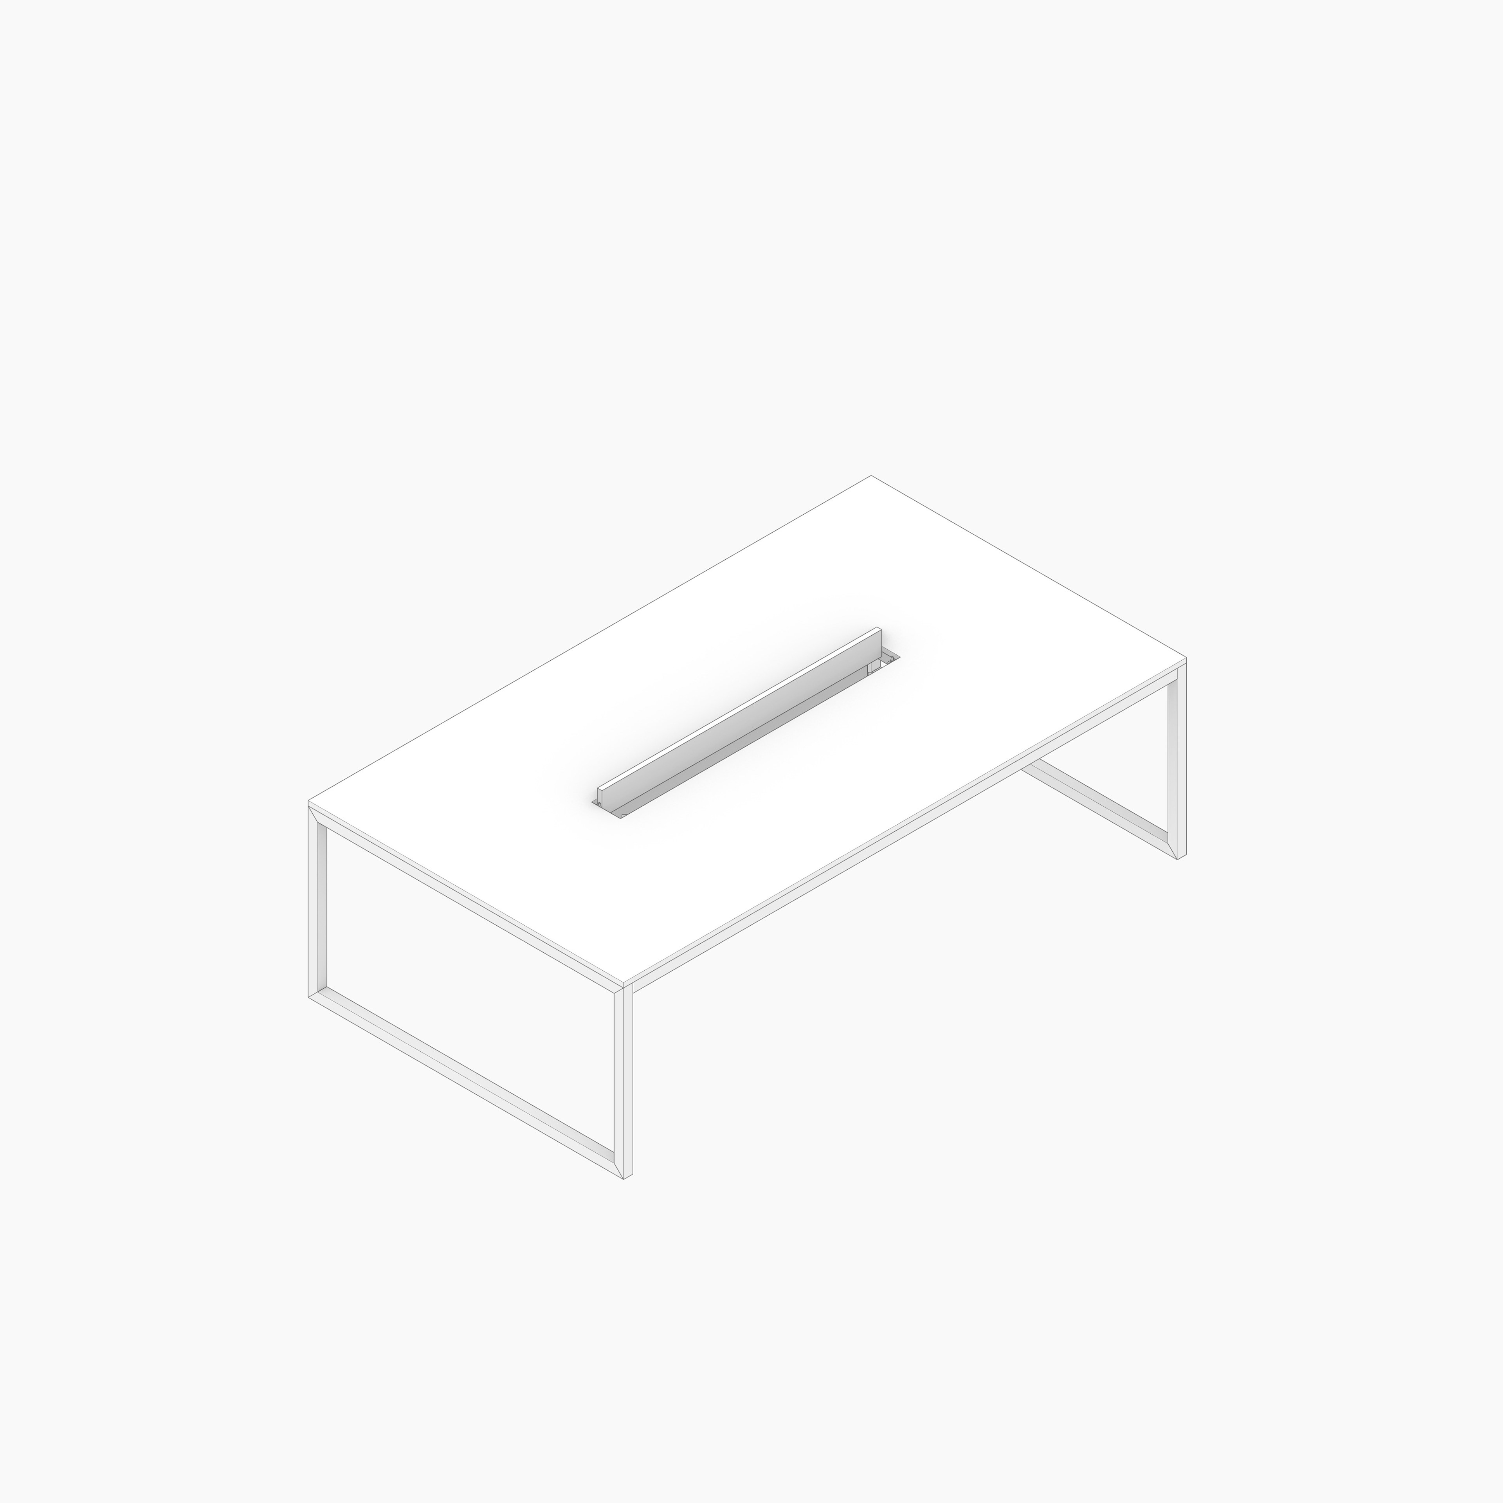


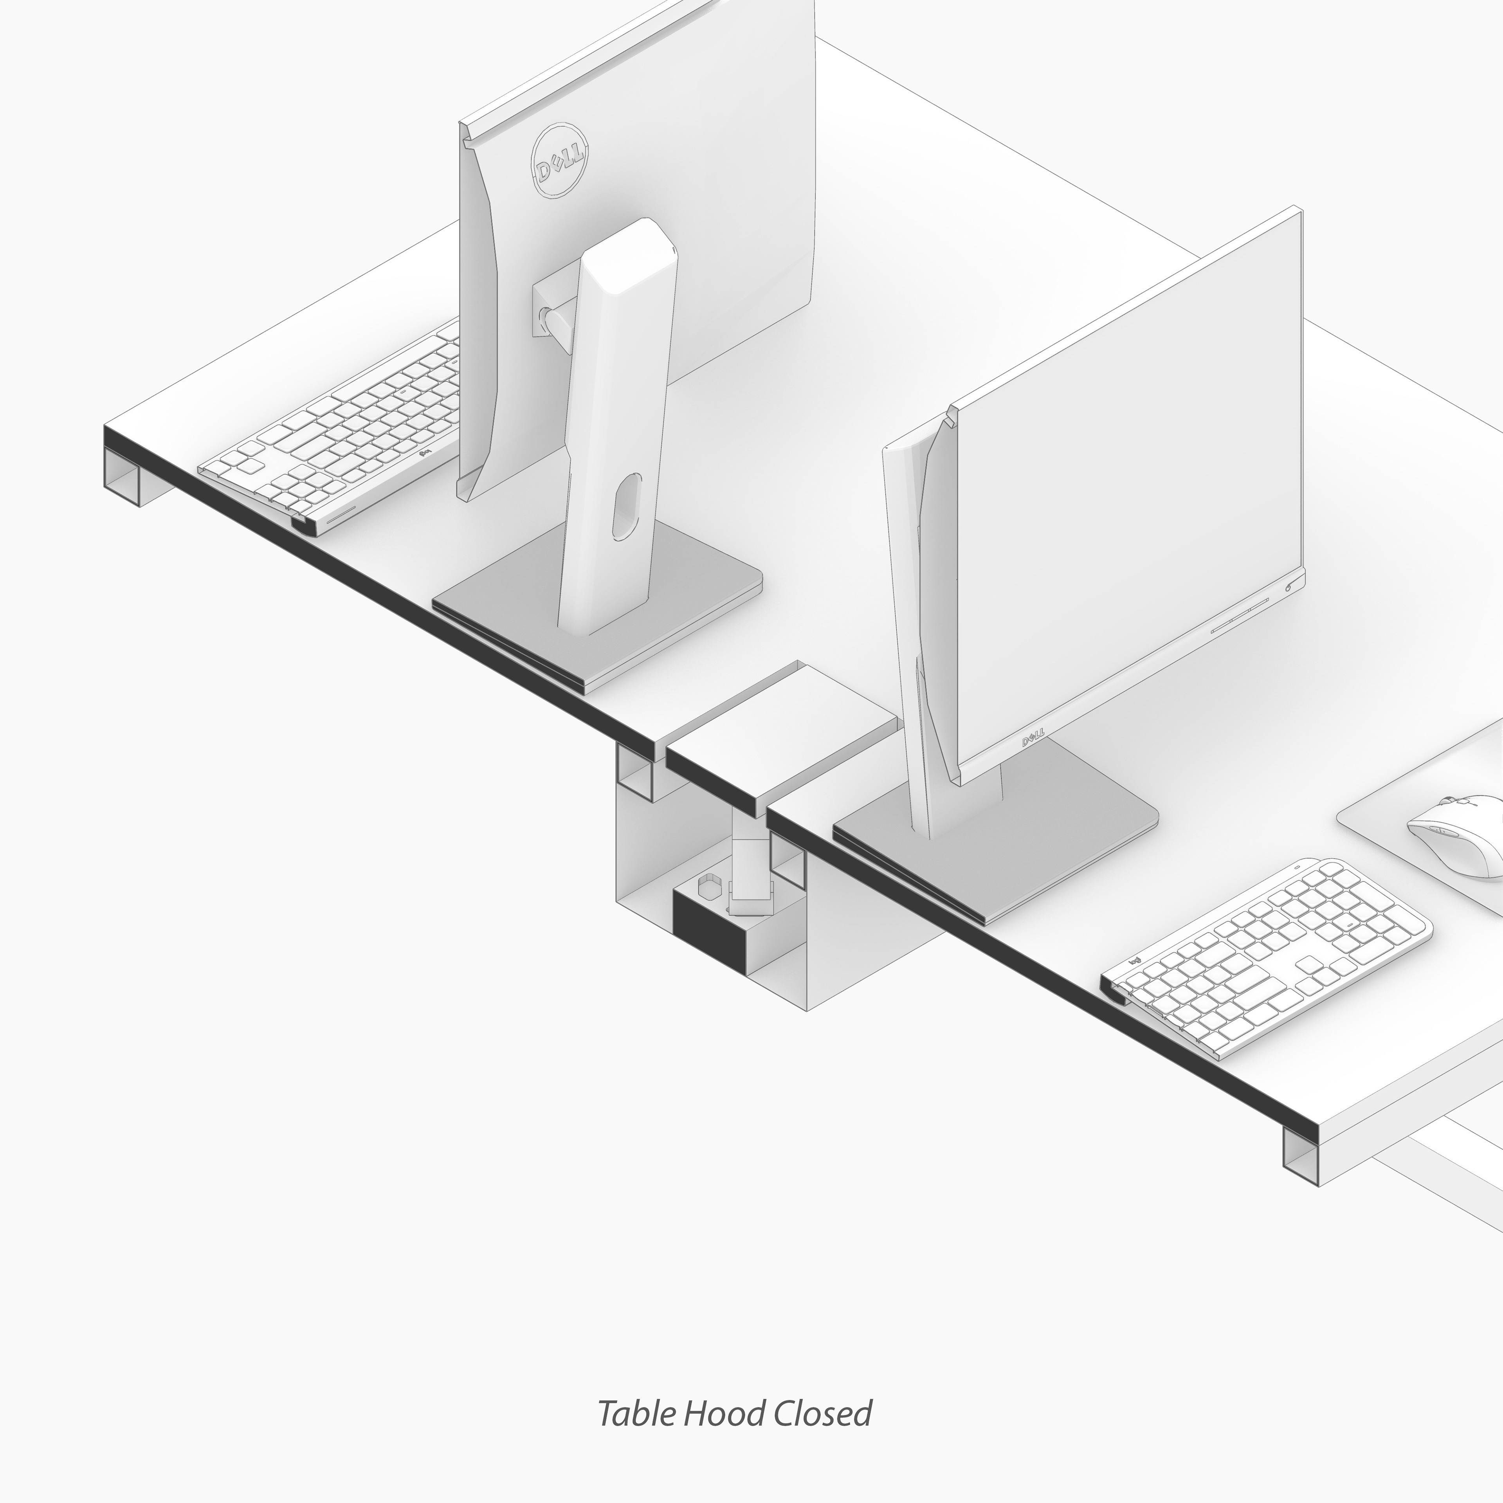
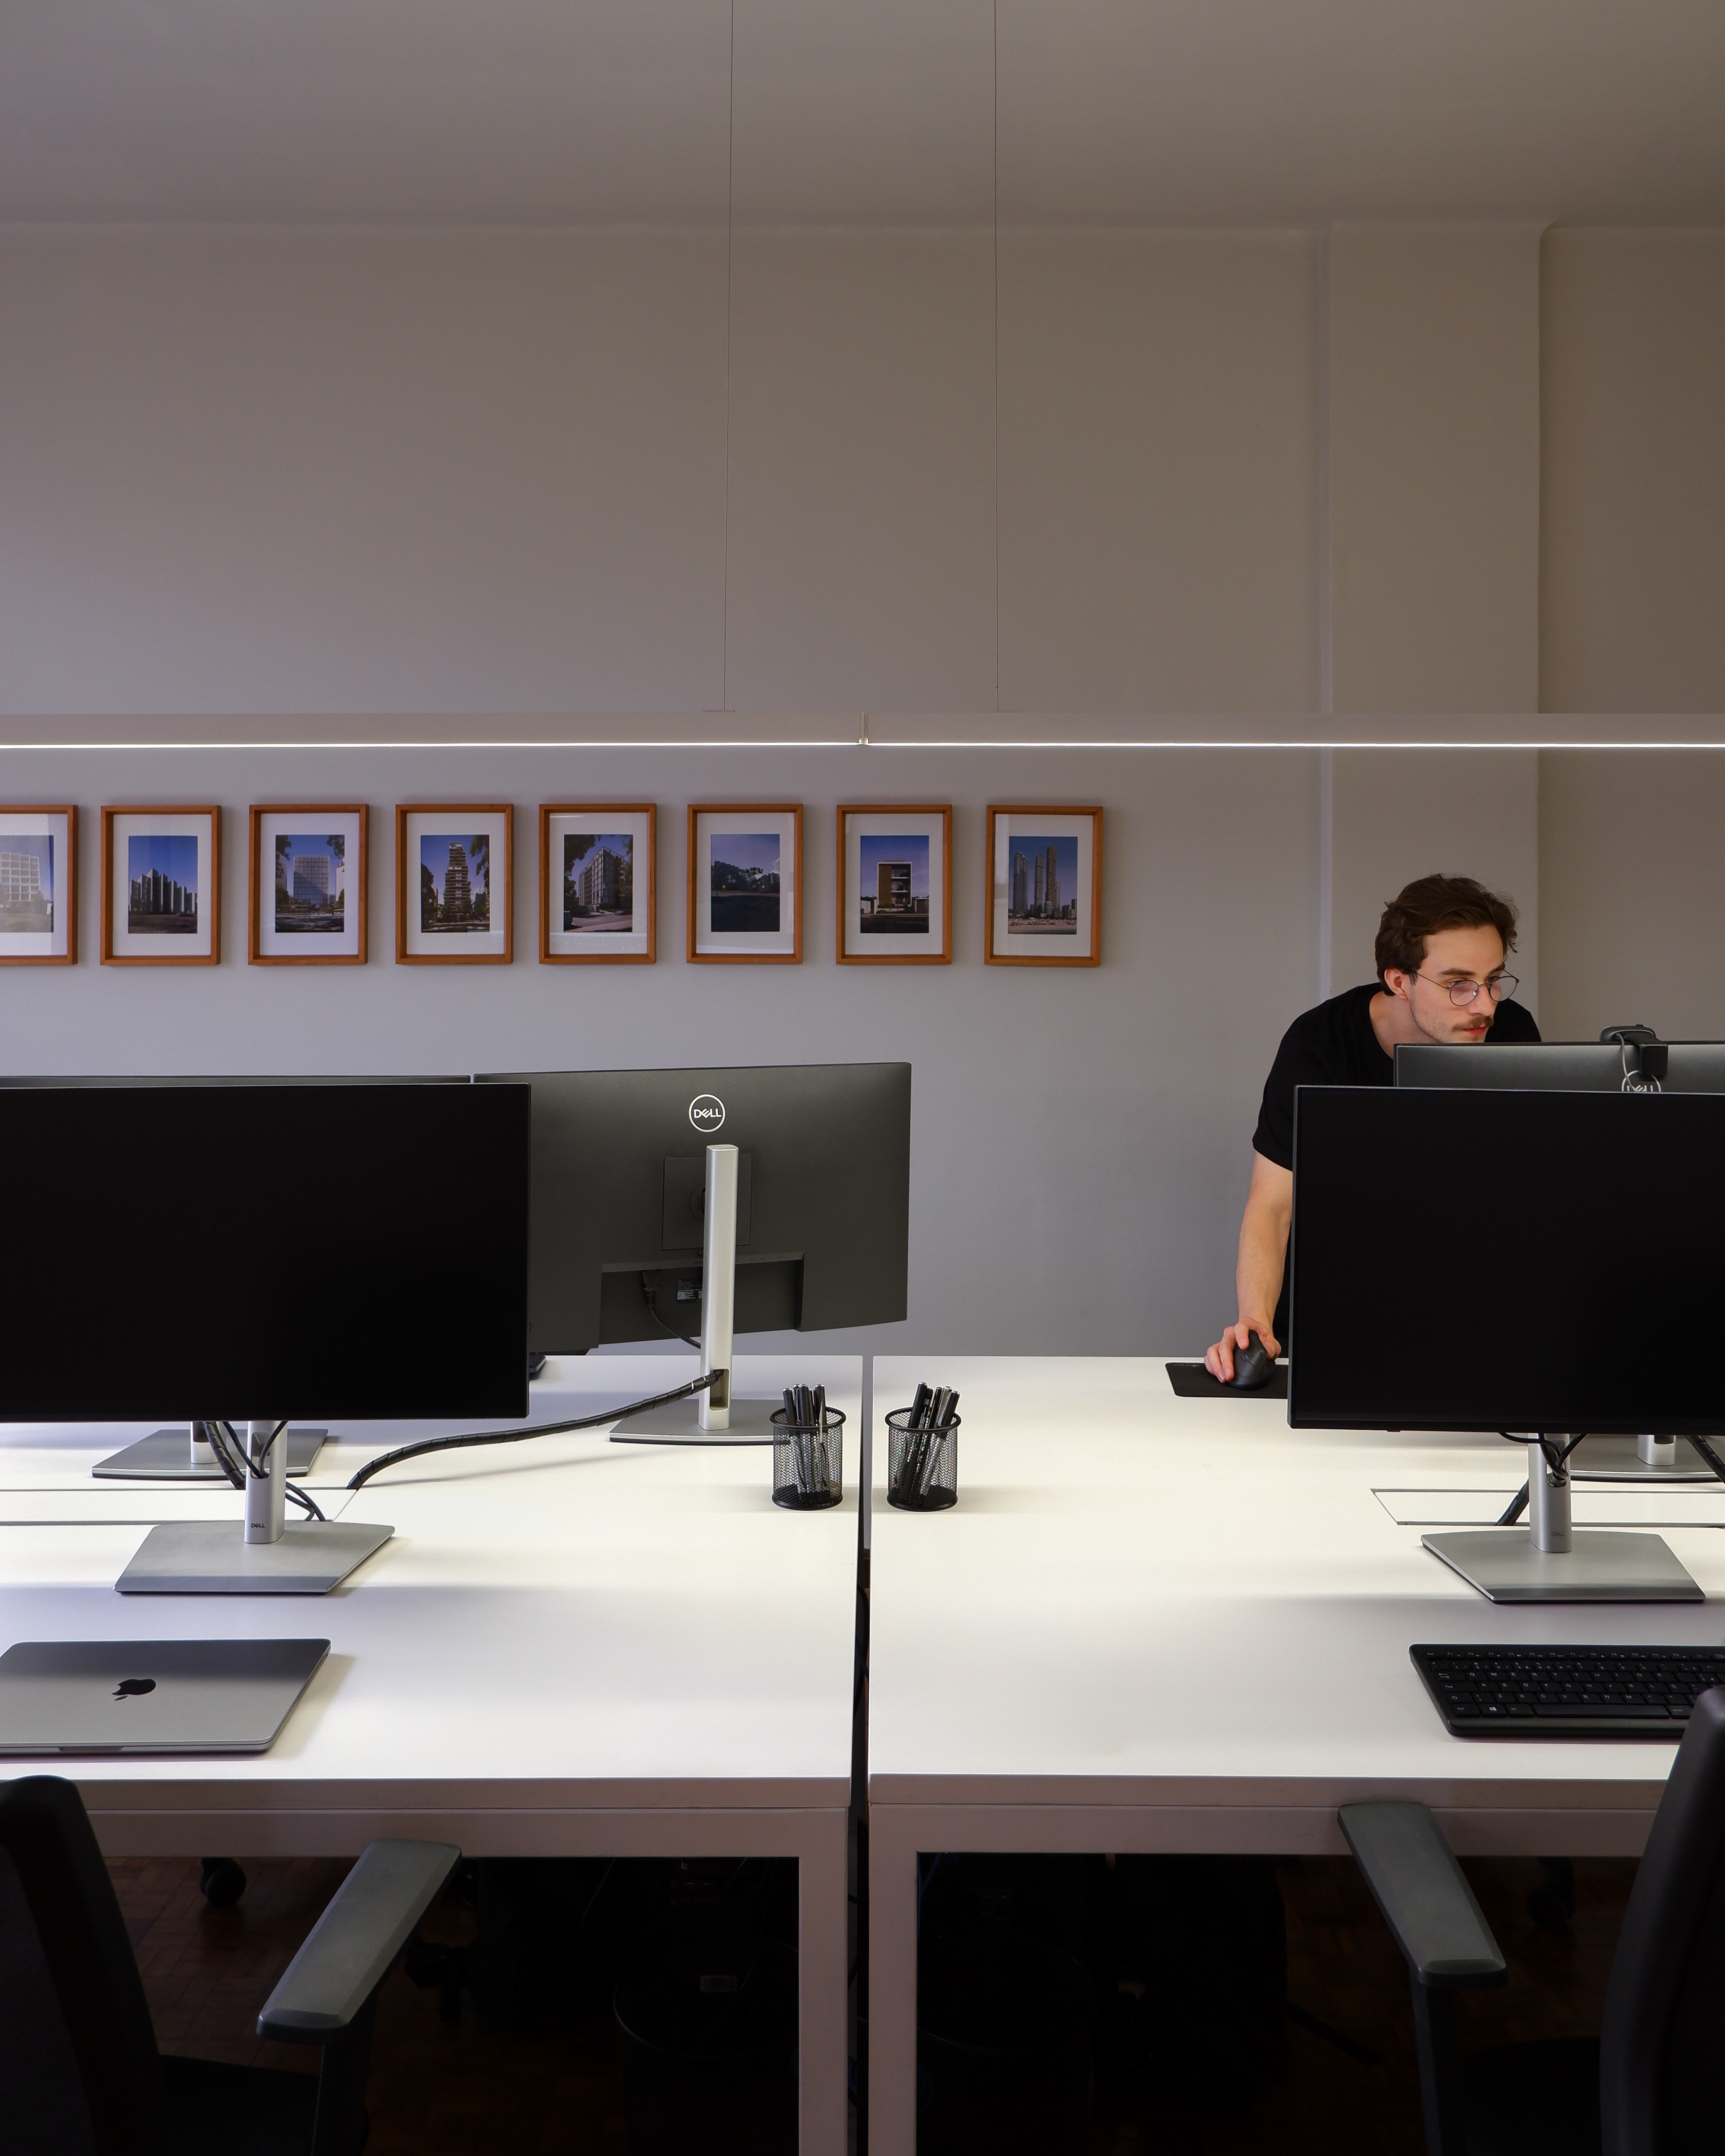
The workstation desks were custom made for this room. They rest on an open metal frame at each corner, so the wooden floor stays visible beneath them. At maximum capacity, they seat up to eight people comfortably, two screens each, with all cabling gathered into a rack beneath the centre. Worth mentioning for the detail freaks: to create the necessary clearance for the power plugs and keep the gaps equal when closed, the rotation axis of the cable hood was shifted slightly off-centre.

The location was one of the office's great features. At the intersection of Osório Plaza and Rua XV, we were always experiencing live music from different groups and players, snacks from the food street market, and having office meetings in the cafés nearby.


Info
Design Team: Heinrich Froese Neto, Erik Hiroshi Kusakariba, Nicolas Marques, Eduardo Hungaro.
Location: Curitiba, Brazil
Area: 40m²
Year: 2024
Photography: Heinrich Froese Neto